

Walk into ten different bathrooms in the same community and you might find ten different window treatments. One unit has vinyl blinds with a broken slat tied up with dental floss. Another has a faded fabric shade that hasn't been washed since the previous owner moved in. A third has plantation shutters installed slightly crooked by a contractor who no longer answers the phone. This is the reality in most multi-unit properties, and it is a bigger financial problem than most boards realize.
Bathrooms are the smallest, most humid, and most frequently renovated rooms in any unit. They also happen to be the room where window treatment decisions get made in isolation, unit by unit, owner by owner, with zero coordination. The result is a patchwork of materials, styles, and quality levels that makes every turnover, inspection, and insurance claim more complicated than it needs to be.
Why Bathroom Shutters Need One Standard
A single, board-approved plantation shutter specification for every bathroom in the community changes the math on maintenance, resale value, and tenant turnover. It is not just an aesthetic decision. Boards that manage this correctly treat it the same way they treat roofing materials or exterior paint colors, as a fleet-wide asset with a defined lifecycle and a defined budget. This kind of planning connects directly to broader financial oversight, the same discipline boards apply when they evaluate how much property management actually costs across a portfolio.
The idea is simple, but almost no HOA guide talks about it in practical terms. This article walks through how to build a real specification sheet, how to negotiate it with vendors, and how to calculate the turnover savings your board can present to owners at the next annual meeting.
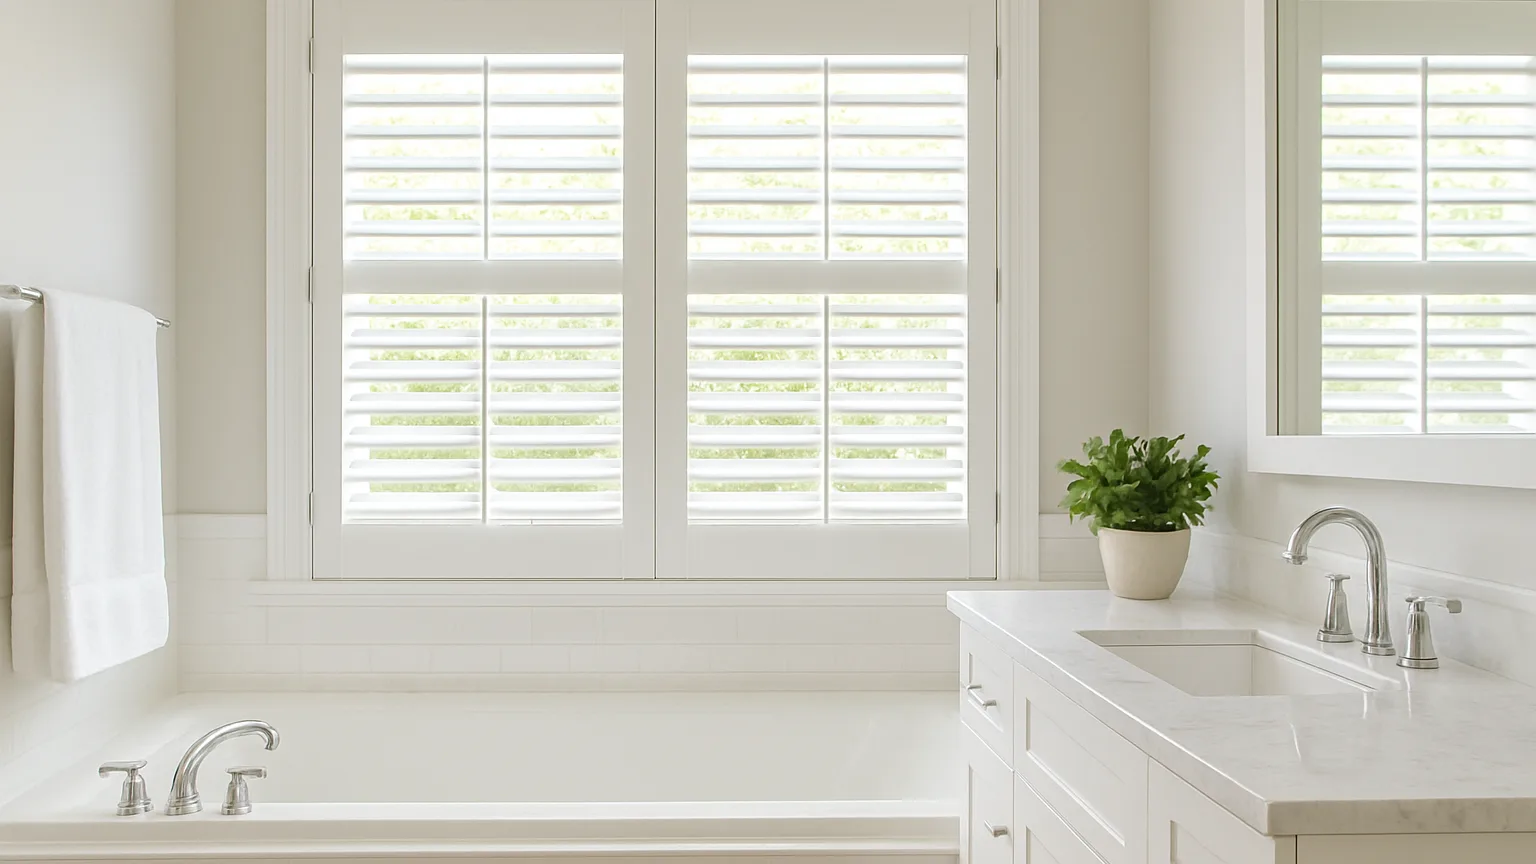
Building the HOA Shutter Specification
Most boards approach shutters the wrong way. They ask "what looks nice" instead of "what performs consistently across two hundred bathrooms with different plumbing, different ventilation, and different owner habits." A real specification sheet answers the second question first and the first question second.
What Actually Belongs on the Spec Sheet
Think of this as a document your property manager can hand to any vendor and get an identical result, whether the installer is working on unit 4B or unit 40B. It should include:
- A single approved slat width, since mixing widths across the property makes bulk repairs and replacement panels impossible to standardize
- One material category, ideally a waterproof composite rather than wood, so humidity from showers does not warp panels differently across units
- A finish color that matches the building's baseline trim palette, avoiding the case-by-case owner preferences that create visual inconsistency
- Hardware specifications, including hinge type and tension screws, so maintenance staff carry one universal repair kit instead of five
- A documented installation tolerance, meaning frame gaps and mounting height are measured the same way in every bathroom
Once this document exists, it becomes the reference point for every future purchase, whether that purchase is triggered by a renovation, a storm claim, or a routine turnover.
Choosing the Right Material for Wet Rooms
Bathroom shutters live in a harsher environment than shutters anywhere else in a home. Steam, splashing water, and cleaning chemicals all take a toll on wood and MDF products over time. This is why more property managers are moving toward synthetic polymer shutters for wet areas specifically.
“The mistake we see constantly is boards specifying the same material for bathrooms that they use in living rooms,” says Marcus Feldman, lead product specialist at Direct Buy Blinds. “A wet room needs a shutter that will not swell, delaminate, or discolor after a few years of daily shower steam, and that has to be part of the spec from day one, not something the board figures out after the first batch of replacements.”
Building that requirement into the original specification, rather than leaving it to individual vendors' judgment, is what keeps a hundred-unit building from ending up with a hundred slightly different shutters five years from now.

Turnover Costs and the Case for Uniformity
Every board member has seen a turnover budget get eaten alive by small, unpredictable line items. Window treatments are almost always one of them, and bathroom shutters are the worst offender because they are so often overlooked until move-out day.
Where the Money Actually Disappears
When there is no standard, a property manager has to make a judgment call every time a unit turns over. That judgment call costs money in several places:
- Rush ordering a custom shutter size because the outgoing tenant's panels do not match any product currently in inventory
- Paying a premium for single-unit installation instead of a batch rate negotiated for multiple units at once
- Repainting or restaining a shutter to match a color scheme that changes from unit to unit
- Replacing warped wood panels that failed early because they were never rated for bathroom humidity
- Losing days on the turnover timeline while a vendor sources a discontinued style
None of these costs show up as a single dramatic expense. They show up as a slow leak across dozens of turnovers a year, which is exactly why they are so easy for a board to underestimate.
The Turnover Timeline Advantage
A standardized bathroom shutter specification does something else that rarely gets discussed. It shortens the actual calendar time between move-out and move-in readiness. When maintenance staff already know the exact product, size range, and hardware kit used throughout the property, they can often repair or swap a panel same-day instead of waiting on a special order. That single change can shave several days off a vacancy period, which matters far more to the community's bottom line than most owners realize.
Boards that have already gone through this process describe it as one of the more straightforward capital decisions they have made, largely because the framework in this HOA guide to standardizing bathroom shutters gives them a clear structure for vendor negotiations and budget approval, rather than reinventing the process unit by unit.
Getting Owner Buy-In Without a Fight
Standardization proposals sometimes stall because owners assume the board is forcing a specific look on their private space. The framing matters here. This is not about controlling personal taste inside a bathroom that owners already renovated years ago. It is about setting the baseline product used whenever the community replaces, repairs, or upgrades shutters going forward, the same way a board sets a standard for exterior light fixtures or common-area carpet.
Presenting the turnover cost math alongside the specification sheet tends to move a board vote quickly, because owners respond to concrete numbers far more than they respond to design preferences.
A Small Fix With a Real Return
Plantation shutters in bathrooms seem like a minor detail until you add up what inconsistency actually costs a community over five or ten years of turnovers, repairs, and mismatched vendor invoices. A single specification sheet, built around a wet-rated material, a fixed slat width, and standardized hardware, turns a scattered guessing game into a repeatable process that maintenance teams and property managers can execute without confusion.
The boards that get ahead of this are not chasing a design trend. They are closing a quiet gap in their turnover budget and giving future board members a document that removes the debate entirely. Once the specification exists, every future shutter decision becomes a matter of ordering from the list, not starting the conversation over from scratch.